Floorplan
First Floor Layout
*All are 2-story, 1,448 sf and consist of the same layout
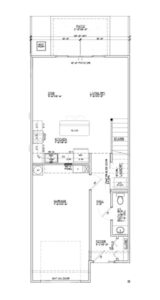
The entry foyer opens into the kitchen with an island.
The comfy living/dining room leads to a private patio.
| Rooms | 3 |
| Bath | 2.5 |
| Total Area, Sq.Ft. | 1,448 |
| Parking | 1 Car Garage |
| Patio | Yes |
Second Floor layout
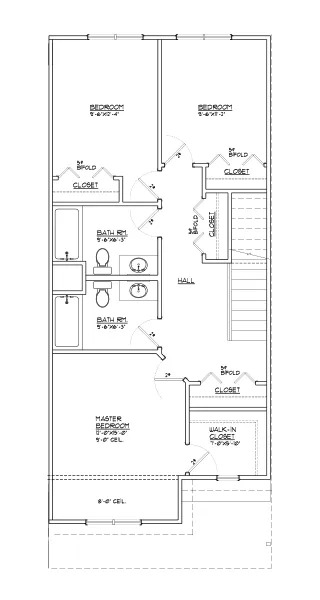
The upstairs features three bedrooms including a spacious master bedroom with a walk-in closet, two additional nice sized bedrooms and two full bathrooms.
| Rooms | 3 |
| Bath | 2.5 |
| Total Area, Sq.Ft. | 1,448 |
| Parking | 1 Car Garage |
| Patio | Yes |